Back to Search
1196 105th St E, Inver Grove Heights, MN 55077
Sold for $1,050,000
1196 105th St E, Inver Grove Heights, MN 55077
Sold for $1,050,000
1196 105th St E, Inver Grove Heights, MN 55077

1196 105th St E Inver Grove Heights, MN 55077

$1,050,000

CLOSED
Beds
4
Baths
4
Sqft
4,323
Acres
2.51
Year
2006
Close Date
May 16, 2025
Property Type
Residential
Sub Type
Single Family
Per Square Foot
$243
Date Listed
Mar 19, 2025

Description of 1196 105th St E, Inver Grove Heights, MN 55077

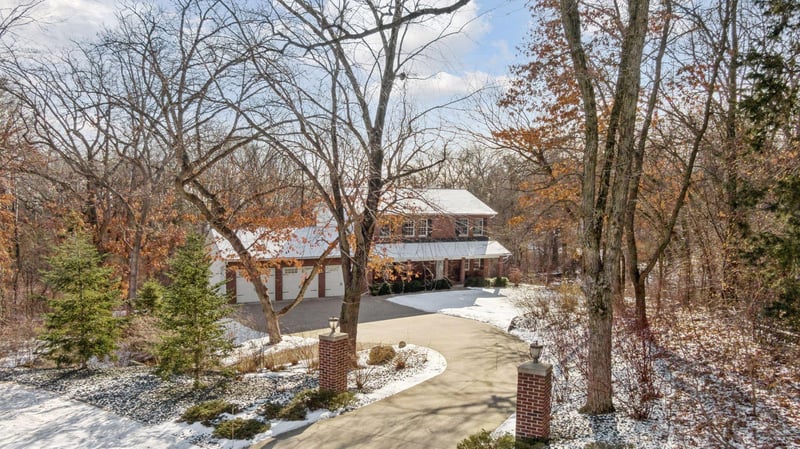
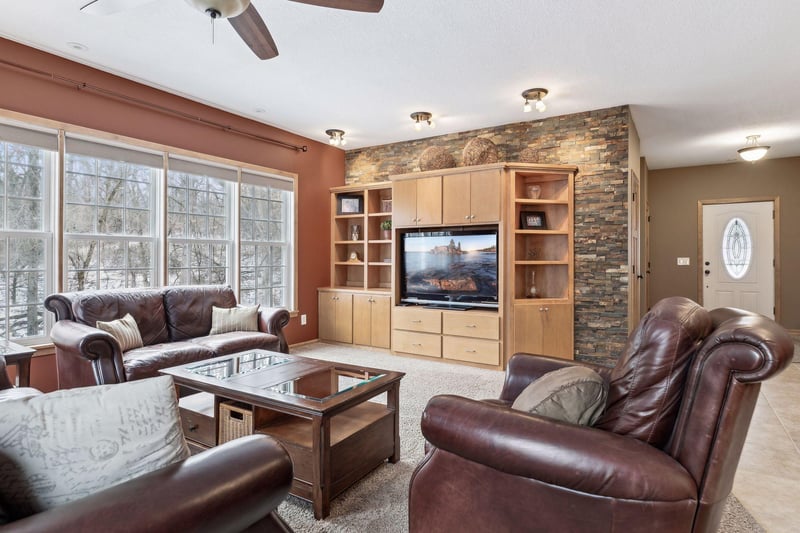
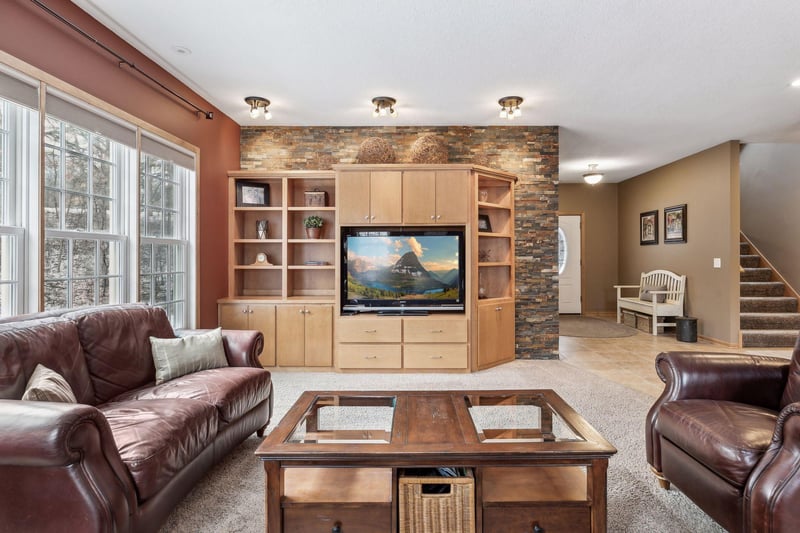
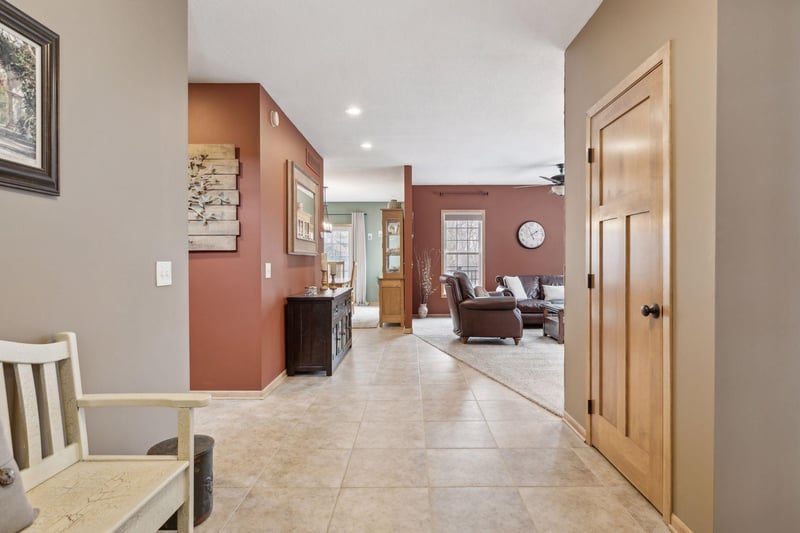
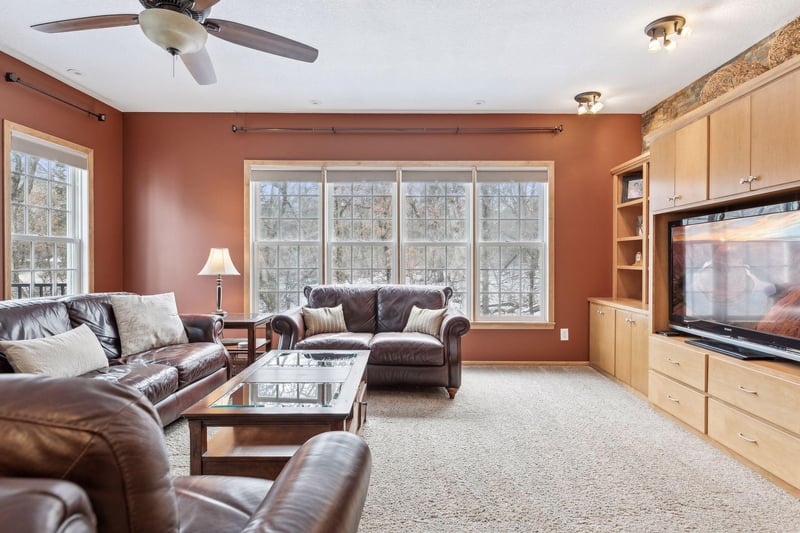
Listing details for 1196 105th St E, Inver Grove Heights, MN 55077 : Welcome to this stunning 2-Story retreat located on a private cul-de-dac.This custom-built 2 story home is nestled on a wooded and sprawling 2.5-acre lot, just steps from the Veterans Memorial Greenway Trail and Rich Valley Athletic Complex. This traditional, yet open and spacious floor plan is functional and perfect for any family's needs. The main level includes a home office featuring a 9-foot built in desk, providing a quiet and productive workspace. From there, step inside to a gourmet eat-in kitchen that is a chef’s dream, featuring an 8-foot island, large walk-in pantry closet, butler's pantry, stainless steel appliances, a professional-grade Wolf Gas Range and Vent- A-Hood, and custom maple cabinetry. You'll also appreciate the beautiful tile backsplash, granite countertops and tile flooring throughout.The kitchen flows effortlessly into the dining and living room areas, making it perfect for both everyday living and entertaining. Main floor has tons of natural light and also features a guest bath, laundry room and mudroom with maple locker cabinets. Relax in the front yard on the cozy stained cement porch,or walk through the kitchen french doors and enjoy the private backyard on the maintenance free deck or on the lower patio overlooking the serene wooded setting, including a 24x16 raised garden and giant fire pit for outdoor entertaining. The 6-car combined split 3 upper and 3 lower garages are a dream come true for car and recreational vehicle enthusiasts, complete with radiant in-floor heat and drains keeping it comfortable year-round. Upstairs, you'll find 4 spacious bedrooms all with walk-in closets, including a private primary suite with vaulted ceilings and beams, complete with a deluxe bathroom renovation and large walk-in closet space. New carpeting throughout the upstairs, a full bathroom and loft area, a great optional space perfect for a reading nook, play room or extra office space.The finished basement is an entertainer’s dream and features an open oversized recreational family room with a custom built-in bar, surround sound, floor to ceiling stone fireplace, two separate walkouts, one with french doors leading to a covered patio.This home is equipped with 9-foot ceilings on all three levels, extra storage space throughout, Andersen doors and windows and radiant in-floor heating on all levels ensuring year-round comfort. The engineering throughout the home has been carefully planned for optimal heating and cooling efficiency, making it as practical as it is beautiful. A must-see for those looking for luxury, privacy, tranquility, and seamless indoor and outdoor living with close proximity to major highways, the Twin Cities and MSP airport.
Listing Updated : 08-25-2026 at 5:04 AM CDT

Properties displayed may be listed or sold by various participants in the MLS

Source

NorthstarMLS as distributed by MLS GRID, MLS#: NST6687491

Is this your home?

Claim it to unlock a private owner dashboard, track your equity, and get a free monthly value report.

Is this your home?

Claim it to unlock a private owner dashboard, track your equity, and get a free monthly value report.

Property History

DateEventPrice
5/16/2025
Sold
$1,050,000
$243/sqft
Source:NorthstarMLS #NST6687491
3/19/2025
Listed for sale
—
Source:NorthstarMLS #NST6687491
10/10/2013
Sold
$583,000
$135/sqft
Source:NorthstarMLS #NST4400835
8/9/2013
Listed for sale
—
Source:NorthstarMLS #NST4400835

Location of 1196 105th St E, Inver Grove Heights, MN 55077

Google Map
Mortgage Calculator
Listing Price
Down Payment
Interest Rate

Schools Near 1196 105th St E, Inver Grove Heights, MN 55077

Is this your home?

Claim it to unlock a private owner dashboard, track your equity, and get a free monthly value report.

Homes Similar to 1196 105th St E, Inver Grove Heights, MN 55077

Sold Homes Similar to 1196 105th St E, Inver Grove Heights, MN 55077

Based on information submitted to the MLS GRID as of 2026-08-25. All data is obtained from various sources and may not have been verified by broker or MLS GRID. Supplied Open House Information is subject to change without notice. All information should be independently reviewed and verified for accuracy. Properties may or may not be listed by the office/agent presenting the information. Some IDX listings have been excluded from this website. By searching NorthstarMLS listings you agree to the NorthstarMLS End User License Agreement
HomeInver Grove Heights