
Back to Search
1178 Lexington Ridge Ct, Eagan, MN 55123
Sold for $812,040
1178 Lexington Ridge Ct, Eagan, MN 55123
Sold for $812,040
1178 Lexington Ridge Ct, Eagan, MN 55123

1178 Lexington Ridge Ct Eagan, MN 55123

$812,040

CLOSED
Beds
4
Baths
4
Sqft
4,624
Acres
0.073
Year
2005
Close Date
Dec 12, 2024
Property Type
Residential
Sub Type
(TH) Side x Side
Per Square Foot
$176
Date Listed
Oct 10, 2024

Description of 1178 Lexington Ridge Ct, Eagan, MN 55123

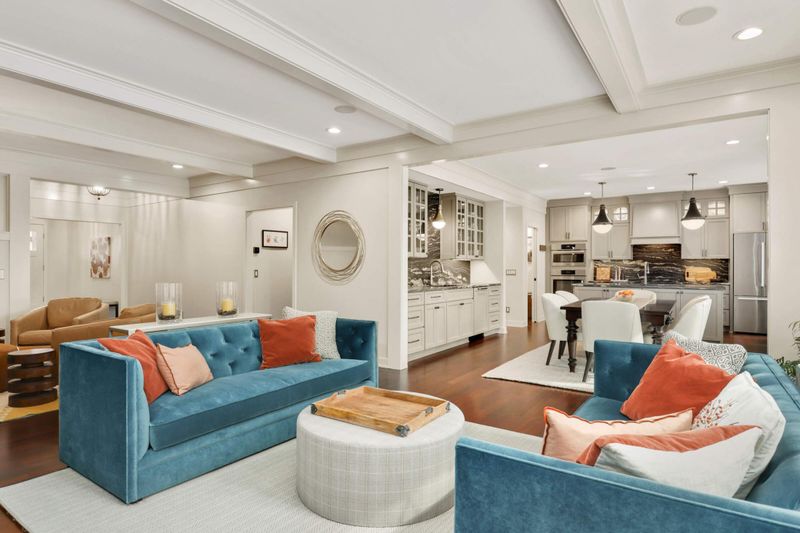
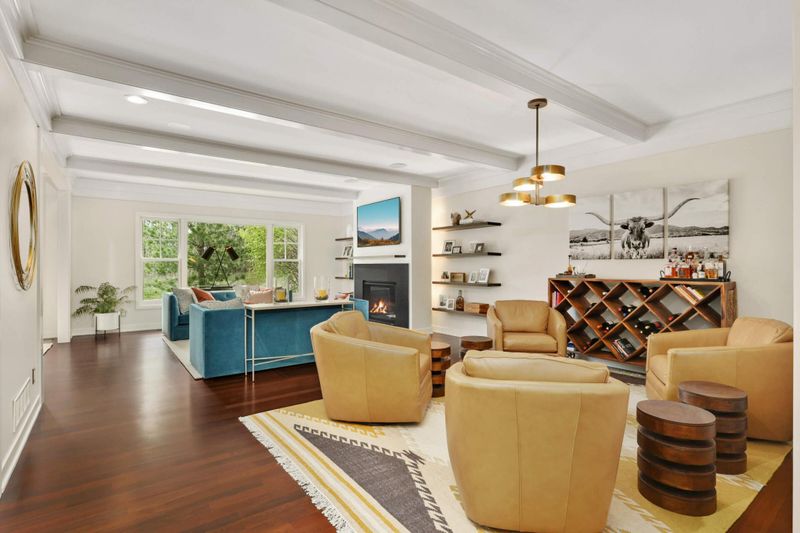
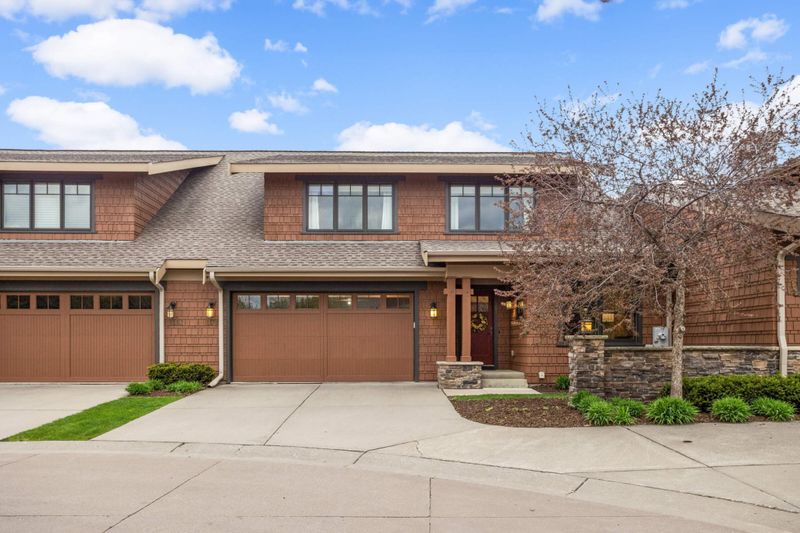
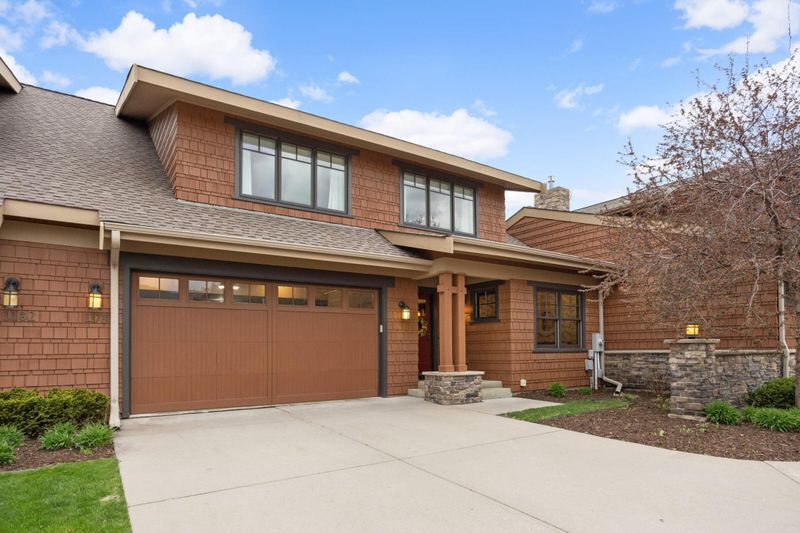
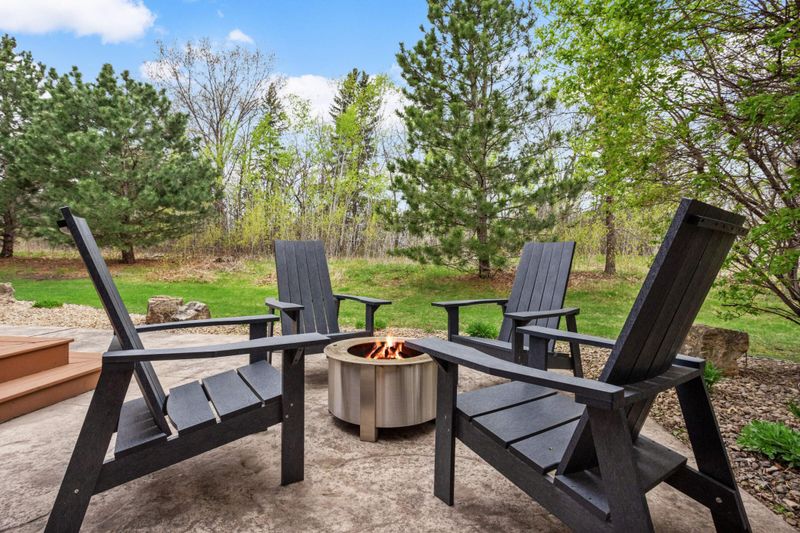
Listing details for 1178 Lexington Ridge Ct, Eagan, MN 55123 : Step into luxury and modern elegance with this meticulously crafted 4-bedroom, 4-bathroom townhome, nestled in a peaceful setting with the renowned Caponi Art Park as your backyard. This expansive home boasts an array of high-end finishes and thoughtful touches, designed to elevate everyday living and entertainment. — The heart of the home is a stunning kitchen featuring Bosch appliances (all new in 2022), including an induction cooktop, paneled dishwasher, oven, and steam oven. With two touch faucets, a walk-in pantry with a discreet pocket door, and three slabs of premium quartzite stone, this kitchen is both functional and beautiful. An inviting breakfast nook and a full dining table area with Hunter Douglas programmable motorized blinds complete this sophisticated space, perfect for casual mornings and formal gatherings alike — The drop zone offers practicality and style with a built-in bench, cubbies, and custom-designed shoe storage by California Closets. Two oversized closets provide ample storage for coats and household items, ensuring that clutter stays hidden and organization is effortless. — Warm and welcoming, the living room features beamed ceilings, a gas fireplace, and floating shelves. Ceiling speakers throughout enhances the space for entertaining guests. — Retreat to the expansive primary suite, where a fully remodeled bathroom awaits with heated flooring, double showers, and custom-designed double vanity and storage towers. Skylights in both the bathroom and the California Closets-designed primary closet fill the space with natural light controlled by Hunter Douglas motorized blinds. — The fully finished basement is a haven for entertainment and relaxation, featuring in-floor radiant heat, a new sauna and a game room. An updated boiler system, 40-gallon overflow tank, new water filtration system, and new A/C unit (all 2022), this basement is built for comfort. A second office or 4th bedroom, new luxury vinyl flooring, and additional fridges make this space as practical as it is inviting. — The two-car garage includes a new epoxy floor, a new garage door opener, built-in cabinetry, and an 8' industrial garage door. This space is as functional as it is polished. — Enjoy a state-of-the-art Sonos system with ceiling speakers throughout the kitchen, living room, both offices, the basement game room, and the primary bedroom suite, all individually controlled via an app. The theater room is a movie lover's dream with an Epson 4K Laser projector, a 120” screen, and a 7.1 surround sound system. Additional features: Fresh paint and enameled trim throughout. New designer light fixtures, switches, and socket plates. Blown-in insulation (2022) ensures energy efficiency. All wood floors refinished, with upgraded carpet and padding throughout. HOA-maintained exterior, including staining and painting (2023).This townhome combines sophistication with functionality, creating a residence that is as beautiful as it is practical. Don’t miss the opportunity to call this luxurious retreat your own. Schedule your private showing today and discover the lifestyle that awaits!
Listing Updated : 08-24-2026 at 5:16 PM CDT

Properties displayed may be listed or sold by various participants in the MLS

Source

NorthstarMLS as distributed by MLS GRID, MLS#: 6617753

What's this home worth?

National portals guess with an algorithm. We price it from actual closed sales on your street.

Your home value estimate
$714K – $988K
Exact number$2,845,000

Want an exact number? Use an Agent, not an algorithm.

Is this your home?

Claim it to unlock a private owner dashboard, track your equity, and get a free monthly value report.

What's this home worth?

National portals guess with an algorithm. We price it from actual closed sales on your street.

Your home value estimate
$714K – $988K
Exact number$2,845,000

Want an exact number? Use an Agent, not an algorithm.

Is this your home?

Claim it to unlock a private owner dashboard, track your equity, and get a free monthly value report.

Property History

DateEventPrice
12/12/2024
Sold
$812,040
$176/sqft
Source:NorthstarMLS #NST6617753
10/10/2024
Listed for sale
—
Source:NorthstarMLS #NST6617753
9/21/2021
Sold
$429,000
$93/sqft
Source:NorthstarMLS #NST5688483
11/24/2020
Listed for sale
—
Source:NorthstarMLS #NST5688483

Location of 1178 Lexington Ridge Ct, Eagan, MN 55123

Streetview of 1178 Lexington Ridge Ct, Eagan, MN 55123

Mortgage Calculator
Listing Price
Down Payment
Interest Rate

Schools Near 1178 Lexington Ridge Ct, Eagan, MN 55123

What's this home worth?

National portals guess with an algorithm. We price it from actual closed sales on your street.

Your home value estimate
$714K – $988K
Exact number$2,845,000

Want an exact number? Use an Agent, not an algorithm.

Is this your home?

Claim it to unlock a private owner dashboard, track your equity, and get a free monthly value report.

Homes Similar to 1178 Lexington Ridge Ct, Eagan, MN 55123

Sold Homes Similar to 1178 Lexington Ridge Ct, Eagan, MN 55123

Based on information submitted to the MLS GRID as of 2026-08-24. All data is obtained from various sources and may not have been verified by broker or MLS GRID. Supplied Open House Information is subject to change without notice. All information should be independently reviewed and verified for accuracy. Properties may or may not be listed by the office/agent presenting the information. Some IDX listings have been excluded from this website. By searching NorthstarMLS listings you agree to the NorthstarMLS End User License Agreement
HomeEagan