Back to Search
11581 74th St NE, Otsego, MN 55301

11581 74th St NE Otsego, MN 55301

$530,000

ACTIVE
Beds
5
Baths
4
Sqft
2,830
Acres
0.24
Year
2016
Days on Site
4 Days
Property Type
Residential
Sub Type
Single Family
Per Square Foot
$187
Date Listed
Aug 2, 2026

Description of 11581 74th St NE, Otsego, MN 55301

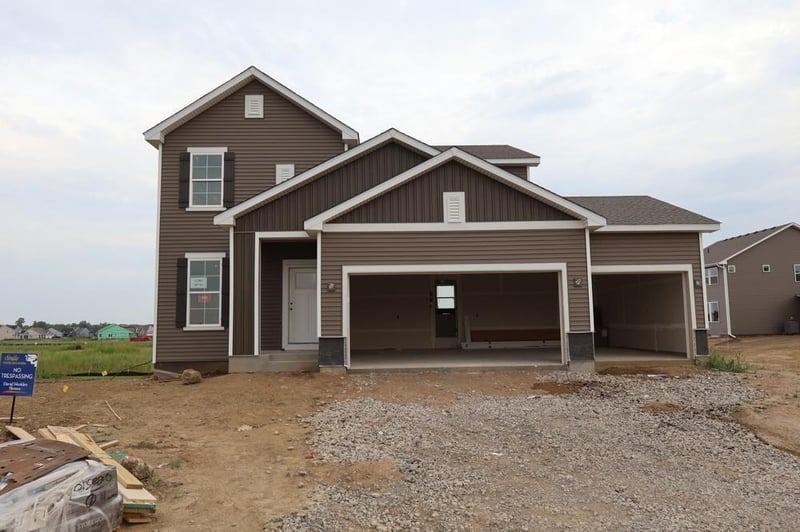
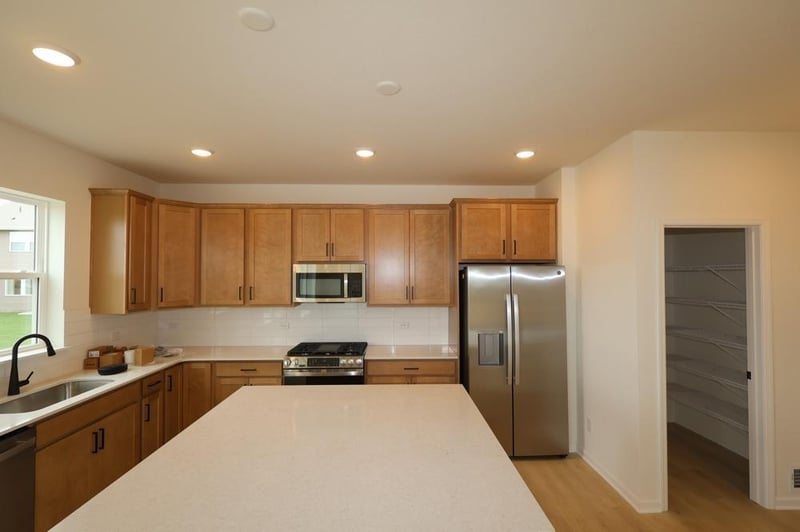
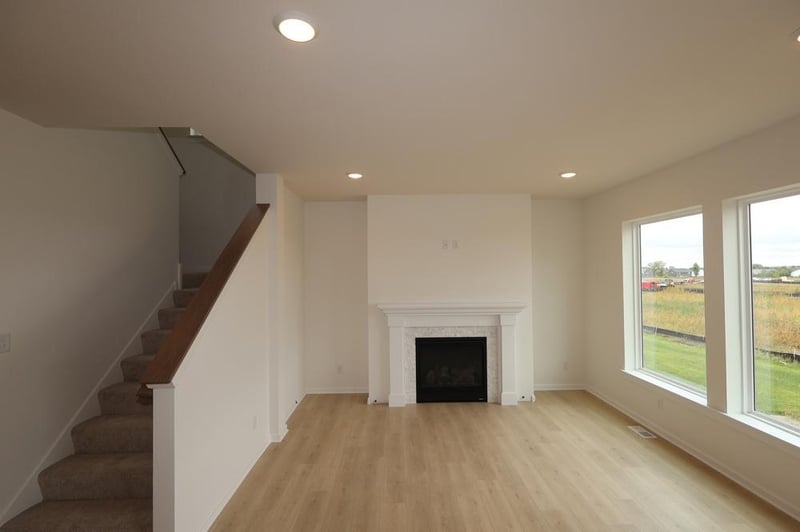
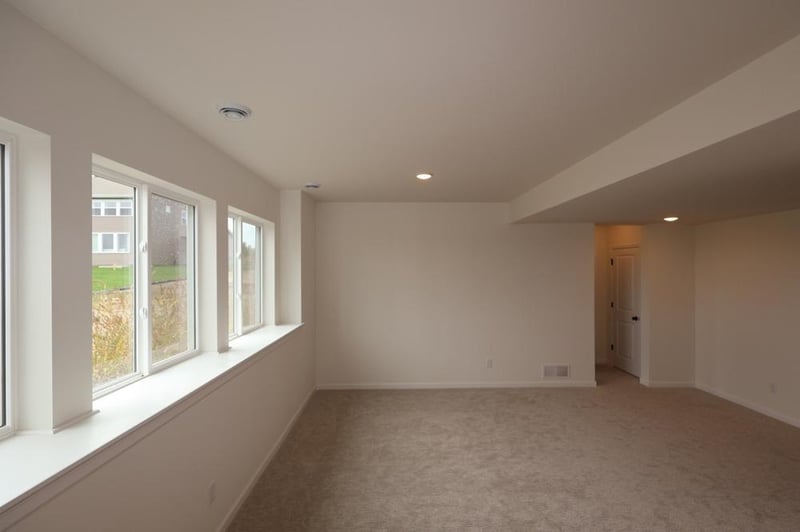
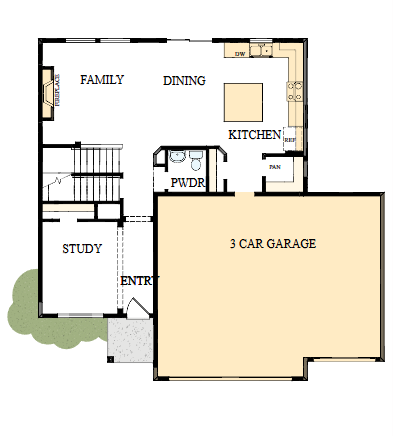
Listing details for 11581 74th St NE, Otsego, MN 55301 : ***Available October 2026*** Welcome to the stunning McBee Plan B by David Weekley Homes, perfectly situated in the sought-after Prairie Crossing community in Otsego, MN. Nestled in a peaceful cul-de-sac, this beautifully designed home offers 2,830 finished square feet of thoughtfully crafted living space, including a fully finished daylight basement that fills the home with natural light. This spacious residence features 5 bedrooms and 4 bathrooms, providing plenty of room for family, guests, or a home office setup. The heart of the home is the upgraded Super Kitchen, designed to impress with high-end finishes, abundant cabinetry, and an open layout that flows seamlessly into the main living areas—perfect for entertaining or everyday living. Expansive windows throughout the home bring in an abundance of natural light, enhancing the bright and airy feel. Cozy up by the gas fireplace in the inviting living room, or enjoy the flexibility of the finished lower level for recreation or relaxation. Additional highlights include a 3-car garage for ample storage and convenience, along with the charm and tranquility of cul-de-sac living in a vibrant, growing community. This home blends style, space, and comfort—don’t miss your opportunity to make it yours. Welcome to the stunning McBee Plan B by David Weekley Homes, perfectly situated in the sought-after Prairie Crossing community in Otsego, MN. Nestled on a ????? and private cul-de-sac, this beautifully designed home offers 2,830 finished square feet of thoughtfully crafted living space, including a fully finished daylight basement that fills the home with natural light. This spacious residence features 5 bedrooms and 4 bathrooms, providing plenty of room for family, guests, or a home office setup. The heart of the home is the upgraded Super Kitchen, designed to impress with high-end finishes, abundant cabinetry, and an open layout that flows seamlessly into the main living areas—perfect for entertaining or everyday living. Expansive windows throughout the home bring in an abundance of natural light, enhancing the bright and airy feel. Cozy up by the gas fireplace in the inviting living room, or enjoy the flexibility of the finished lower level for recreation or relaxation. Additional highlights include a 3-car garage for ample storage and convenience, along with the charm and tranquility of cul-de-sac living in a vibrant, growing community. This home blends style, space, and comfort—don’t miss your opportunity to make it yours. Welcome to the stunning McBee Plan B by David Weekley Homes, perfectly situated in the sought-after Prairie Crossing community in Otsego, MN. Nestled on a ????? and private cul-de-sac, this beautifully designed home offers 2,830 finished square feet of thoughtfully crafted living space, including a fully finished daylight basement that fills the home with natural light. This spacious residence features 5 bedrooms and 4 bathrooms, providing plenty of room for family, guests, or a home office setup. The heart of the home is the upgraded Super Kitchen, designed to impress with high-end finishes, abundant cabinetry, and an open layout that flows seamlessly into the main living areas—perfect for entertaining or everyday living. Expansive windows throughout the home bring in an abundance of natural light, enhancing the bright and airy feel. Cozy up by the gas fireplace in the inviting living room, or enjoy the flexibility of the finished lower level for recreation or relaxation. Additional highlights include a 3-car garage for ample storage and convenience, along with the charm and tranquility of cul-de-sac living in a vibrant, growing community. This home blends style, space, and comfort—don’t miss your opportunity to make it yours. Welcome to the stunning McBee Plan B by David Weekley Homes, perfectly situated in the sought-after Prairie Crossing community in Otsego, MN. Nestled on a ????? and private cul-de-sac, this beautifully design
Listing Updated : 08-11-2026 at 5:11 AM CDT
Source

NorthstarMLS as distributed by MLS GRID, MLS#: NST7120214

For more information on this listing contact us at 612-712-1154

Property History

DateEventPrice
8/2/2026
Listed for sale
$530,000
$187/sqft
Source:NorthstarMLS #NST7120214
Home Worth Check

Interested in 11581 74th St NE, Otsego, MN 55301?

I agree to be contacted by Grumdahl Group via call, email, and text for real estate services. To opt out, you can reply 'stop' at any time or reply 'help' for assistance. You can also click the unsubscribe link in the emails. Message and data rates may apply. Message frequency may vary. For more information, please review our Privacy Policy.

Location of 11581 74th St NE, Otsego, MN 55301

Google Map
Mortgage Calculator
Listing Price
Down Payment
Interest Rate

Schools Near 11581 74th St NE, Otsego, MN 55301

For more information on this listing contact us at 612-712-1154

Homes Similar to 11581 74th St NE, Otsego, MN 55301

Based on information submitted to the MLS GRID as of 2026-08-11. All data is obtained from various sources and may not have been verified by broker or MLS GRID. Supplied Open House Information is subject to change without notice. All information should be independently reviewed and verified for accuracy. Properties may or may not be listed by the office/agent presenting the information. Some IDX listings have been excluded from this website. By searching NorthstarMLS listings you agree to the NorthstarMLS End User License Agreement
HomeOtsego
For more information on this listing contact us at 612-712-1154