
Back to Search
11429 Pierce St NE, Blaine, MN 55434
Sold for $580,000
11429 Pierce St NE, Blaine, MN 55434
Sold for $580,000
11429 Pierce St NE, Blaine, MN 55434

11429 Pierce St NE Blaine, MN 55434

$580,000

CLOSED
Beds
3
Baths
3
Sqft
3,155
Acres
0.207
Year
2017
Close Date
Nov 13, 2025
Property Type
Residential
Sub Type
(TH) Detached
Per Square Foot
$184
Date Listed
Aug 29, 2025

Description of 11429 Pierce St NE, Blaine, MN 55434

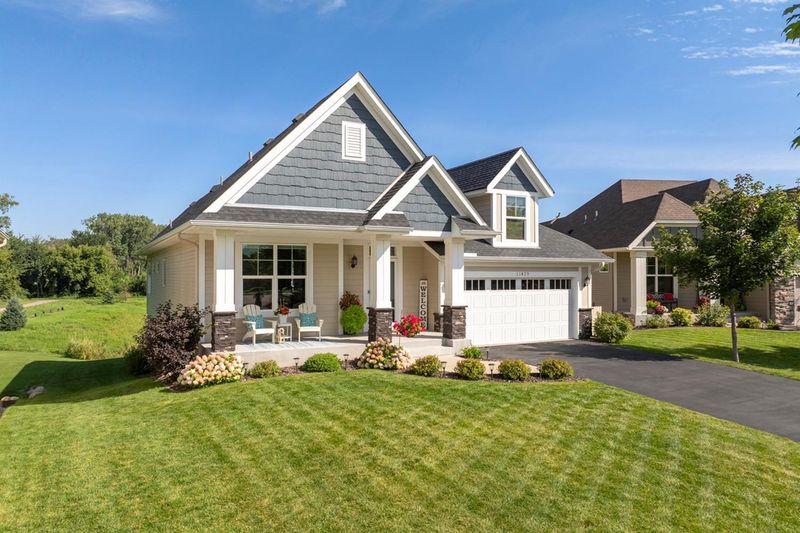
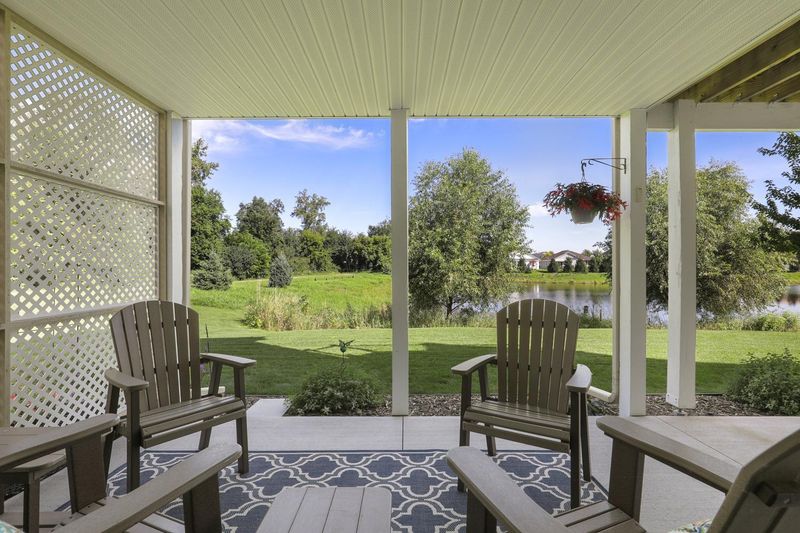
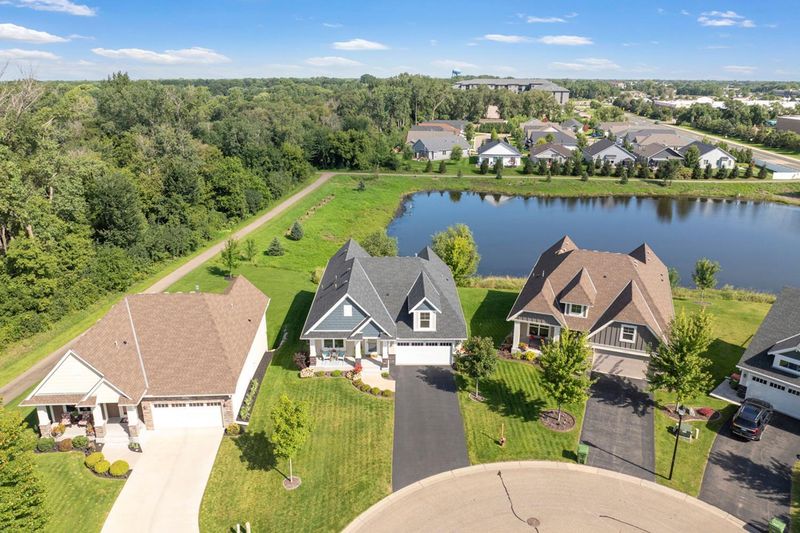
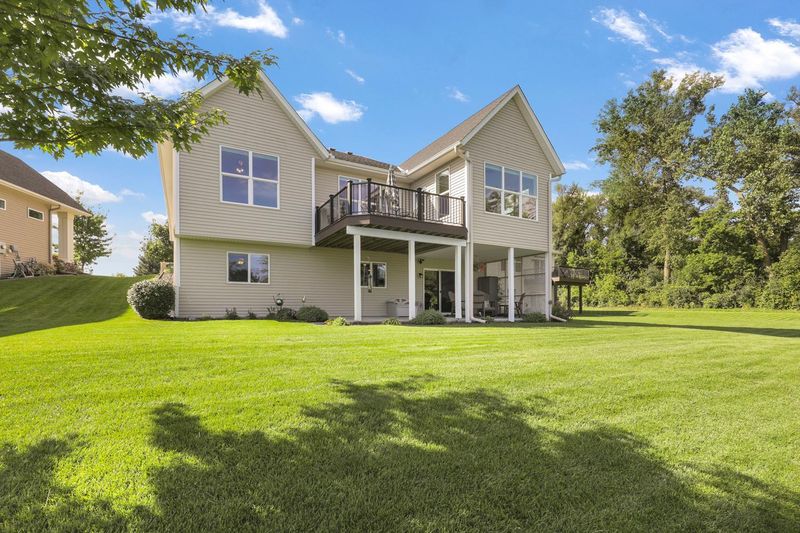
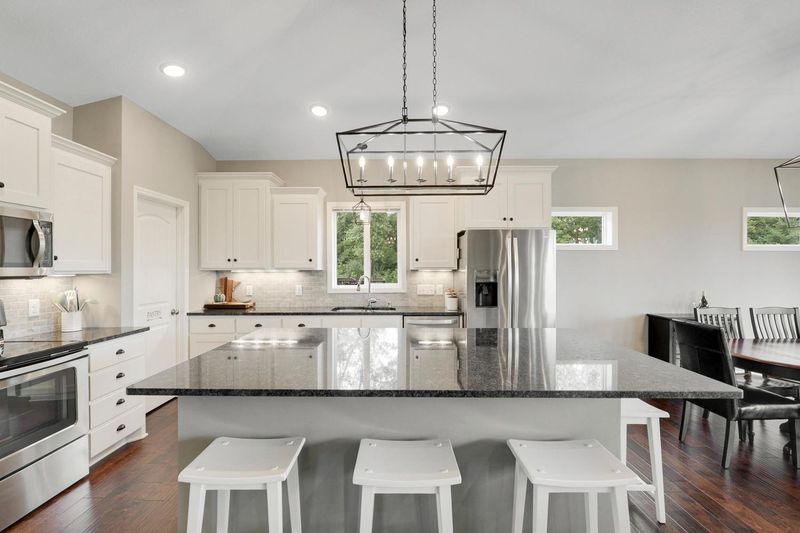
Listing details for 11429 Pierce St NE, Blaine, MN 55434 : This stunning detached townhome is located in the desirable Hidden Acres community, perfectly positioned on a premium cul-de-sac lot with peaceful pond views. Thoughtfully designed and truly move-in ready, this home offers a host of upgrades and features that surpass new construction. The light-filled, open-concept floor plan flows effortlessly throughout the main level, highlighted by panoramic windows that frame the beautiful natural surroundings. The four-season sunroom, complete with vaulted ceilings, invites you to relax and enjoy views of the pond and abundant wildlife year-round. The living room features a cozy gas fireplace with a stone surround, built-in cabinets, and recessed lighting, creating the perfect space to unwind. Beautiful hard wood floors carry through the entry, hallway, kitchen, and dining area, while recent fresh paint and updated lighting enhance the home’s overall ambiance. The gourmet kitchen is a true highlight, complete with an oversized island, granite countertops, custom white enamel cabinetry with soft-close hardware, a tiled backsplash, stainless steel appliances, and a walk-in pantry. The Trex maintenance-free deck just off the sunroom, extends your entertainment space outdoors. The main level also includes a convenient laundry room with Samsung front-loading washer and dryer, sink, folding bench, cabinets, and a pocket door for added functionality. The primary suite is a retreat of its own, offering a tray ceiling, panoramic window package, a large walk-in closet, and a private ensuite bath with dual sinks, a soaking tub, and a separate shower. The fully finished lower level expands the living space with a large family room anchored by a second gas fireplace, perfect for a home theater or cozy gatherings. A spacious flex room provides options for a home office, fitness area, or hobby space, while an additional bedroom (with large walk-in closet) and full bathroom make it ideal for hosting visitors. The lower-level walkout leads to a generously sized private concrete patio, perfect for entertaining or relaxing. Additional highlights include newer carpet, finished storage under the stairs and upgraded lighting. The garage has been finished with epoxy floors, sheetrock, paint, insulated walls, pull-down ladder to attic storage, and built-in platforms. The extra-deep garage ensures plenty of room for vehicles, tools, and hobbies. Living in Hidden Acres means enjoying a vibrant community with nearby walking paths, parks, and pickleball courts, along with wonderful neighbors and a well-managed HOA. Residents benefit from carefree living year-round with lawn care, snow removal, and beautifully landscaped common areas. This home combines thoughtful design, custom upgrades, and a serene setting offering the perfect blend of carefree living and convenience. All that’s left is for you to move in and start enjoying everything that this exceptional property and community have to offer. We can't wait for you to visit!
Listing Updated : 08-25-2026 at 12:55 AM CDT

Properties displayed may be listed or sold by various participants in the MLS

Source

NorthstarMLS as distributed by MLS GRID, MLS#: 6775334

What's this home worth?

National portals guess with an algorithm. We price it from actual closed sales on your street.

Your home value estimate
$465K – $702K
Exact number$2,845,000

Want an exact number? Use an Agent, not an algorithm.

Is this your home?

Claim it to unlock a private owner dashboard, track your equity, and get a free monthly value report.

What's this home worth?

National portals guess with an algorithm. We price it from actual closed sales on your street.

Your home value estimate
$465K – $702K
Exact number$2,845,000

Want an exact number? Use an Agent, not an algorithm.

Is this your home?

Claim it to unlock a private owner dashboard, track your equity, and get a free monthly value report.

Property History

DateEventPrice
11/13/2025
Sold
$580,000
$184/sqft
Source:NorthstarMLS #NST6775334
8/29/2025
Listed for sale
—
Source:NorthstarMLS #NST6775334
8/8/2022
Sold
$571,000
$181/sqft
Source:NorthstarMLS #NST6223295
6/21/2022
Listed for sale
—
Source:NorthstarMLS #NST6223295

Location of 11429 Pierce St NE, Blaine, MN 55434

Streetview of 11429 Pierce St NE, Blaine, MN 55434

Mortgage Calculator
Listing Price
Down Payment
Interest Rate

Schools Near 11429 Pierce St NE, Blaine, MN 55434

What's this home worth?

National portals guess with an algorithm. We price it from actual closed sales on your street.

Your home value estimate
$465K – $702K
Exact number$2,845,000

Want an exact number? Use an Agent, not an algorithm.

Is this your home?

Claim it to unlock a private owner dashboard, track your equity, and get a free monthly value report.

Homes Similar to 11429 Pierce St NE, Blaine, MN 55434

Sold Homes Similar to 11429 Pierce St NE, Blaine, MN 55434

Based on information submitted to the MLS GRID as of 2026-08-25. All data is obtained from various sources and may not have been verified by broker or MLS GRID. Supplied Open House Information is subject to change without notice. All information should be independently reviewed and verified for accuracy. Properties may or may not be listed by the office/agent presenting the information. Some IDX listings have been excluded from this website. By searching NorthstarMLS listings you agree to the NorthstarMLS End User License Agreement
HomeBlaineHidden Acres