Description of 11401 Legacy Ct, East Gull Lake, MN 56401
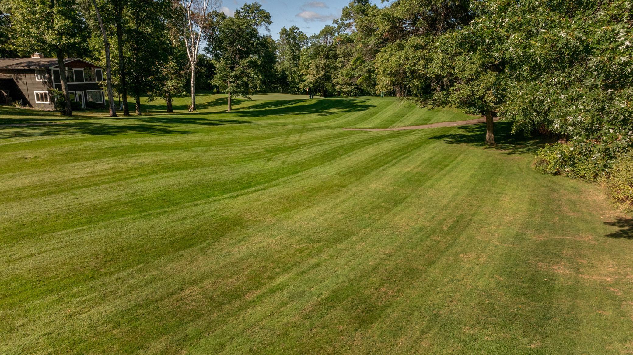
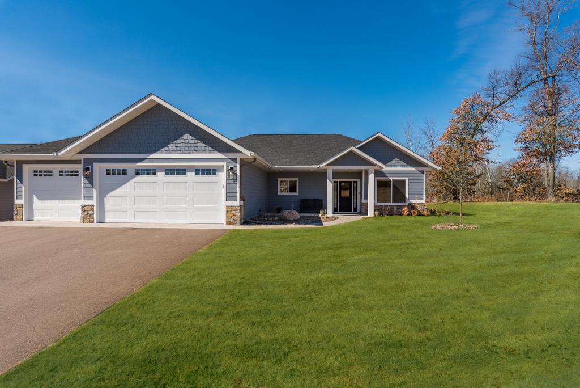
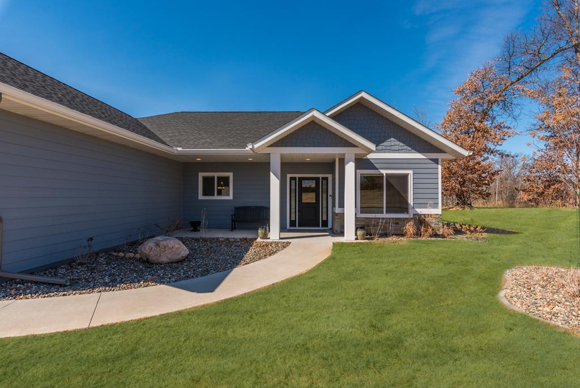
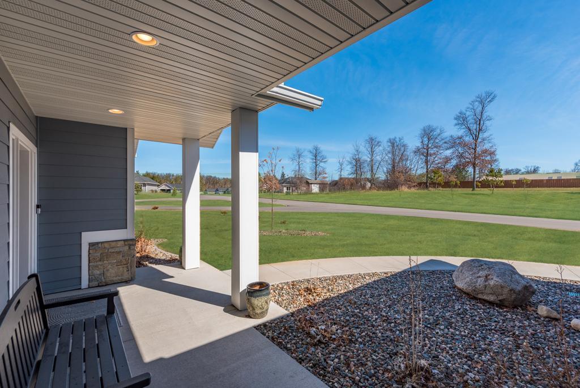
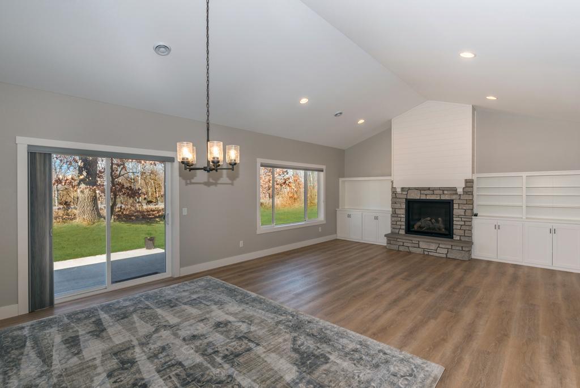
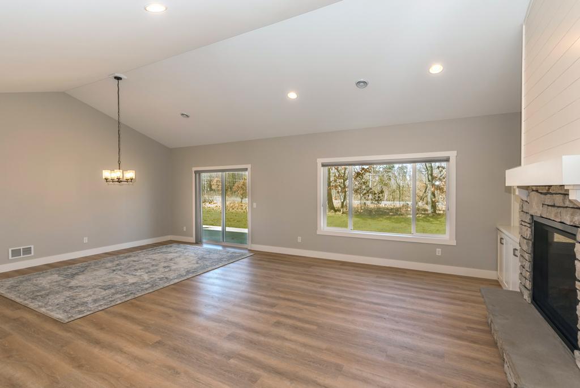
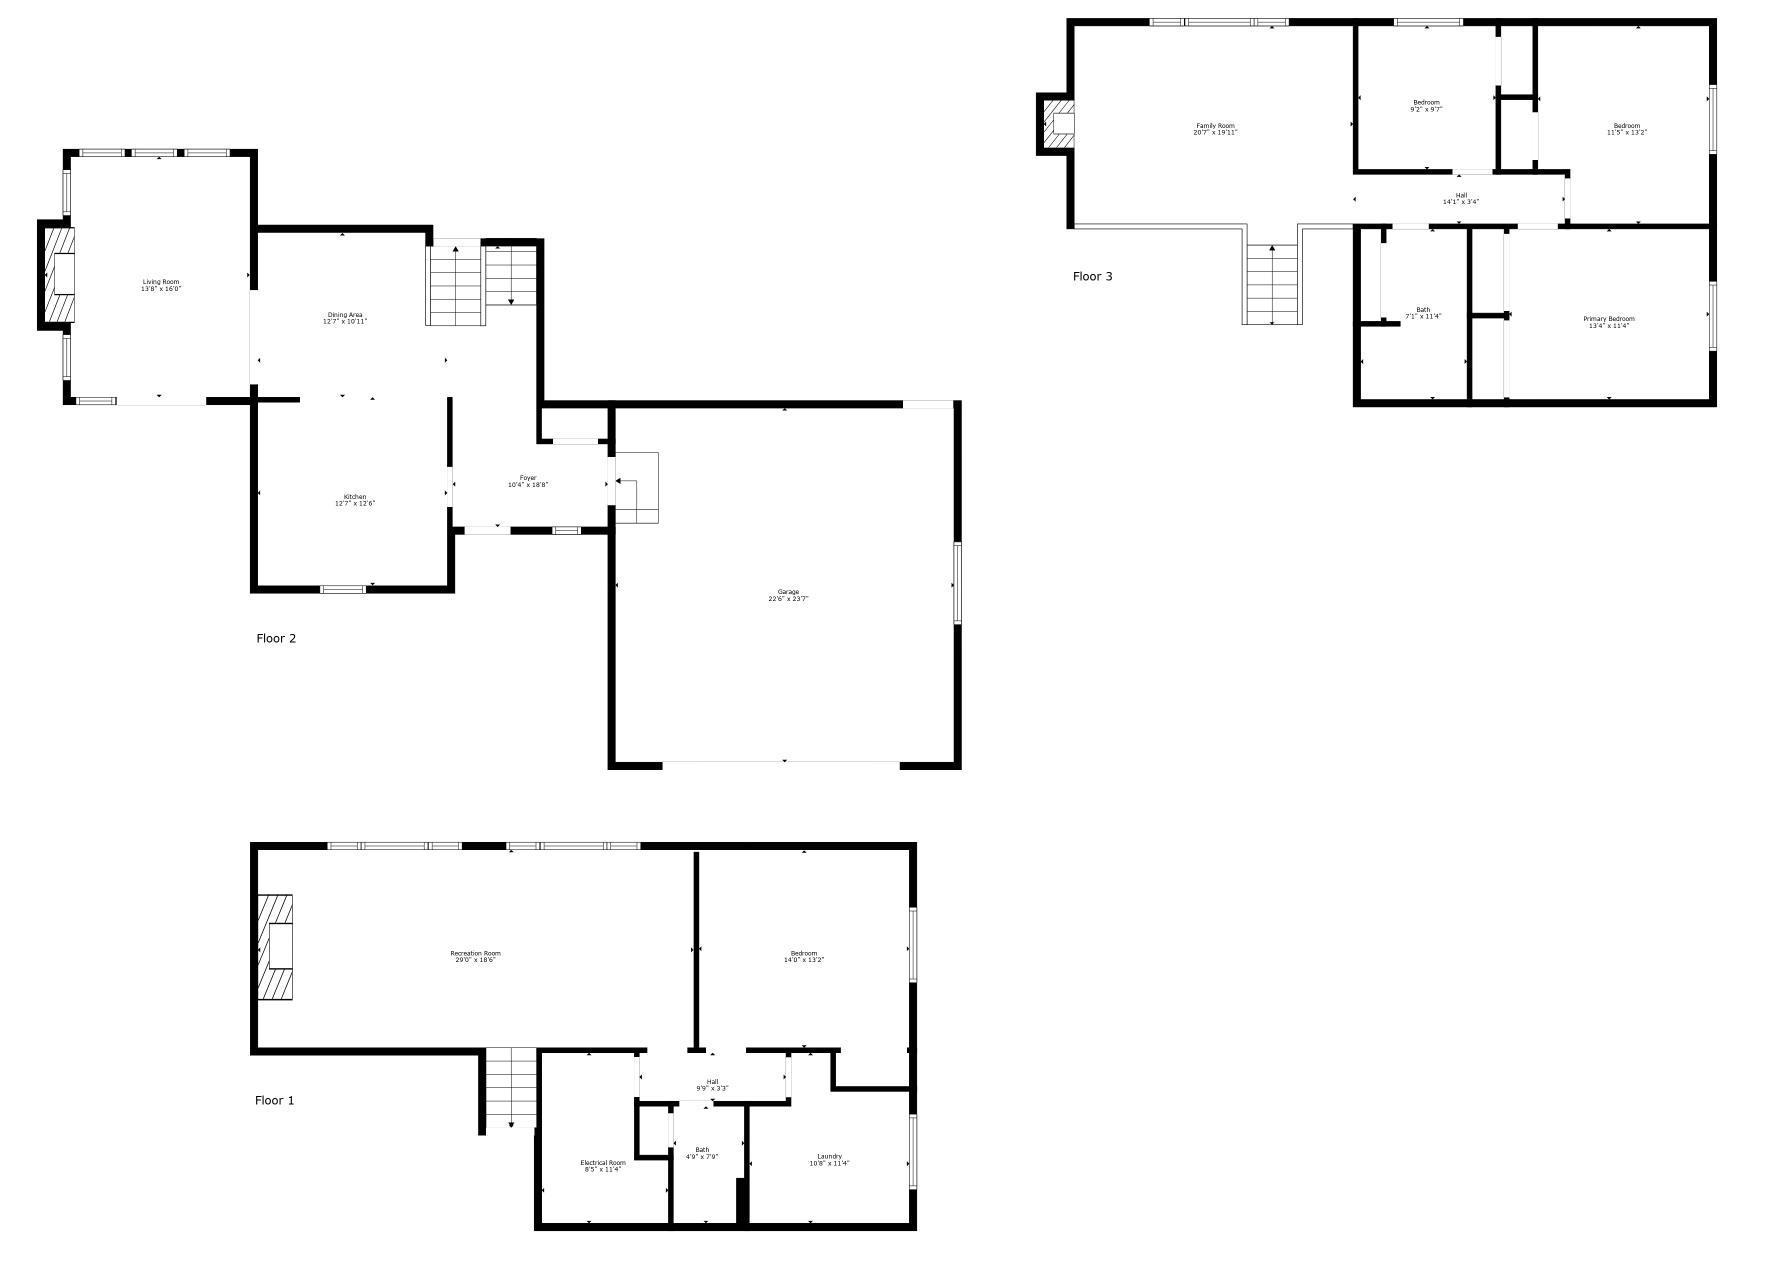
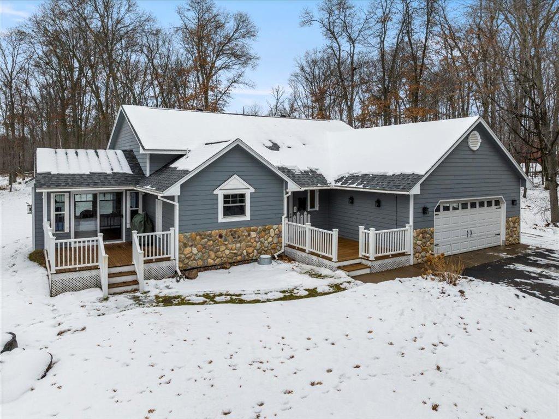
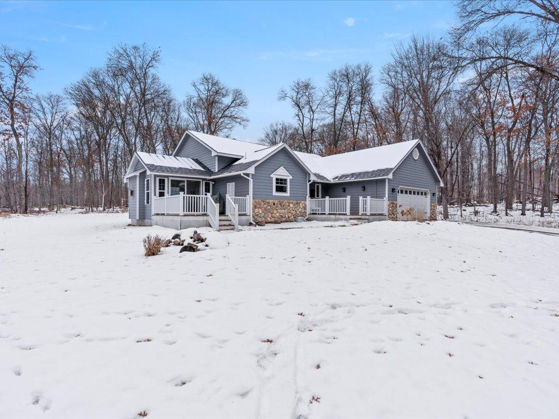
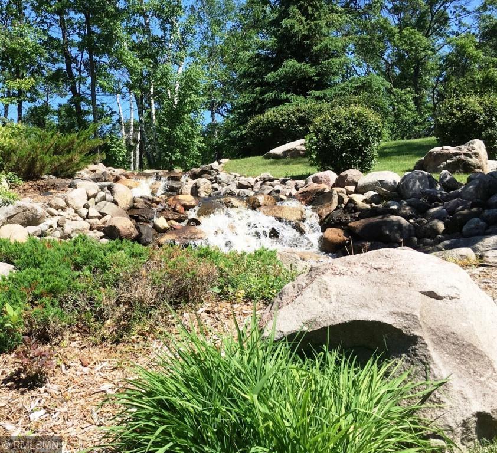
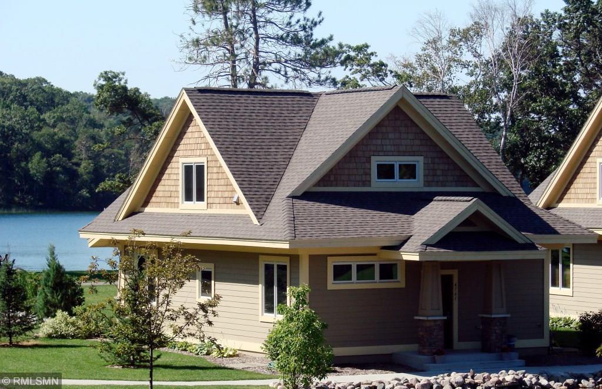
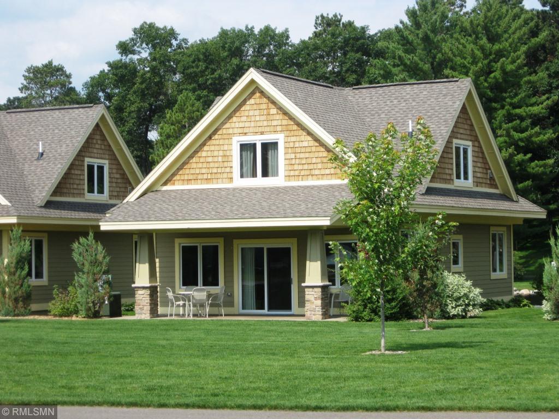
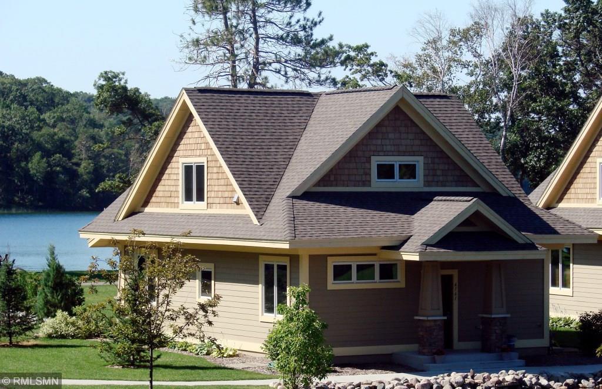
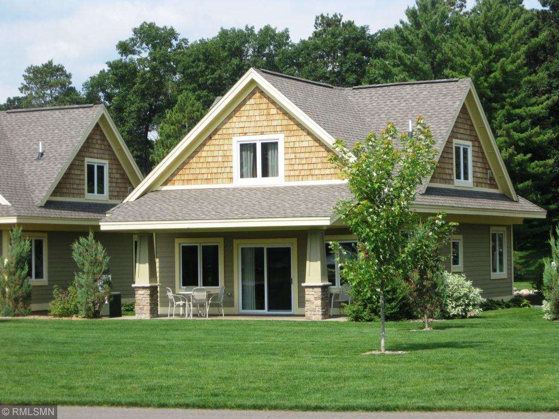
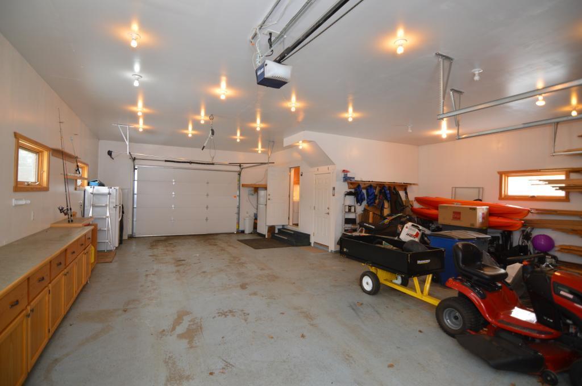
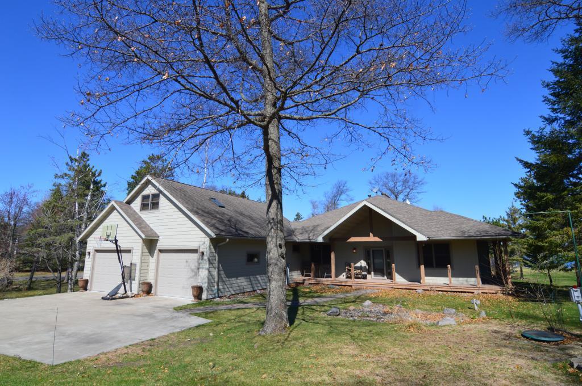
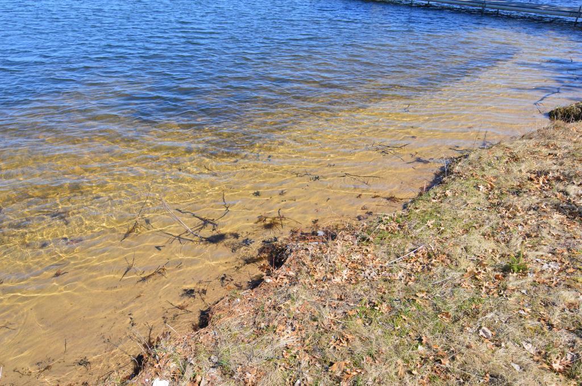
Listing details for 11401 Legacy Ct, East Gull Lake, MN 56401 : Cragun's Legacy Village…A Resort Lifestyle Community. This stunning 3 bedroom 2 bath home is situated near the Legacy Golf Course and features single-level total maintenance free living, an open floor concept with a beautiful kitchen offering Quartz countertops-huge center island-stainless steel appliances-walk in pantry-soft close custom cabinetry and stylish subway tile backsplash, wood grain vinyl flooring, vaulted ceilings, a combined dining and living room area featuring a “Kozy Heat” stone gas fireplace with custom built-ins, a large primary suite with luxury bath and walk-in closet, a covered front porch, a concrete rear patio and a large insulated 3 stall garage. There is a fabulous Gull Lake boat launch only minutes away from this property and the East Gull Lake multi-use trail system is right out the back door allowing you to walk, bike or even drive your golf cart to local courses, restaurants, resorts or the Gull Lake Recreation Area. **This property also includes a 2-year Resort Club Membership that is transferrable to the new owners!
FROM BAXTER AT THE JCT OF 77 & 371 “DONDELINGERS” GO WEST ON 77 FOR 4.7 MILES TO, RIGHT ON 70 FOR 0.6 MILES TO, RIGHT ON LEGACY DR. & IMMEDIATE RIGHT TO SIGN & FIRE # 11401 ON RIGHT.
Air-To-Air Exchanger, Dishwasher, Dryer, Electric Water Heater, Exhaust Fan, Water Filtration System, Range, Refrigerator, Stainless Steel Appliances and Washer
Fireplace
Yes
Fireplace Count
1
Fireplace Features
Gas, Living Room and Stone
Heating
Forced Air
Cooling
Central Air
Exterior Details
Garage
No
Garage Spaces
3
Parking Features
Attached Garage, Asphalt, Garage Door Opener and Insulated Garage
Exterior Features
Cement Board and Shakes
Fencing
None
Waterfront
No
Water Source
Drilled, Shared System and Well
Sewer
City Sewer/Connected
Taxes, HOA & Financing
Annual Property Tax
$2,866.00
HOA Fee
$200 Monthly
HOA Frequency
Monthly
HOA Fee Includes
Lawn Care, Sewer, Snow Removal, Water
Room Details
Room Type
Level
Dimensions
Bedroom
Main
13x14
Foyer
Main
6.3x9.7
Kitchen
Main
13x16
Laundry
Main
5x7.6
Living Room
Main
17.9x18.4
Primary Bathroom
Main
6x8
Mud Room
Main
5.6x7.6
Pantry (Walk-In)
Main
4x5.10
Bedroom 2
Main
11x12.3
Bedroom 3
Main
11x12
Walk-In Closet
Main
5.5x8.5
Show More
Properties displayed may be listed or sold by various participants in the MLS
Source
NorthstarMLS as distributed by MLS GRID, MLS#: 6678556
Is this your home?
Claim it to unlock a private owner dashboard, track your equity, and get a free monthly value report.
Is this your home?
Claim it to unlock a private owner dashboard, track your equity, and get a free monthly value report.
Property History
DateEventPrice
7/10/2025
Sold
$495,000
$279/sqft
Source:NorthstarMLS #NST6678556
3/10/2025
Listed for sale
—
Source:NorthstarMLS #NST6678556
Location of 11401 Legacy Ct, East Gull Lake, MN 56401
Streetview of 11401 Legacy Ct, East Gull Lake, MN 56401
Mortgage Calculator
Schools Near 11401 Legacy Ct, East Gull Lake, MN 56401
Is this your home?
Claim it to unlock a private owner dashboard, track your equity, and get a free monthly value report.
Homes Similar to 11401 Legacy Ct, East Gull Lake, MN 56401
Based on information submitted to the MLS GRID as of 2026-08-25. All data is obtained from various sources and may not have been verified by broker or MLS GRID. Supplied Open House Information is subject to change without notice. All information should be independently reviewed and verified for accuracy. Properties may or may not be listed by the office/agent presenting the information. Some IDX listings have been excluded from this website.
By searching NorthstarMLS listings you agree to the NorthstarMLS End User License Agreement