Back to Search
1120 Oakview Ln N, Plymouth, MN 55441
Sold for $620,000
1120 Oakview Ln N, Plymouth, MN 55441
Sold for $620,000
1120 Oakview Ln N, Plymouth, MN 55441

1120 Oakview Ln N Plymouth, MN 55441

$620,000

CLOSED
Beds
5
Baths
4
Sqft
3,586
Acres
0.58
Year
1957
Close Date
Aug 5, 2025
Property Type
Residential
Sub Type
Single Family
Per Square Foot
$173
Date Listed
Jun 13, 2025

Description of 1120 Oakview Ln N, Plymouth, MN 55441

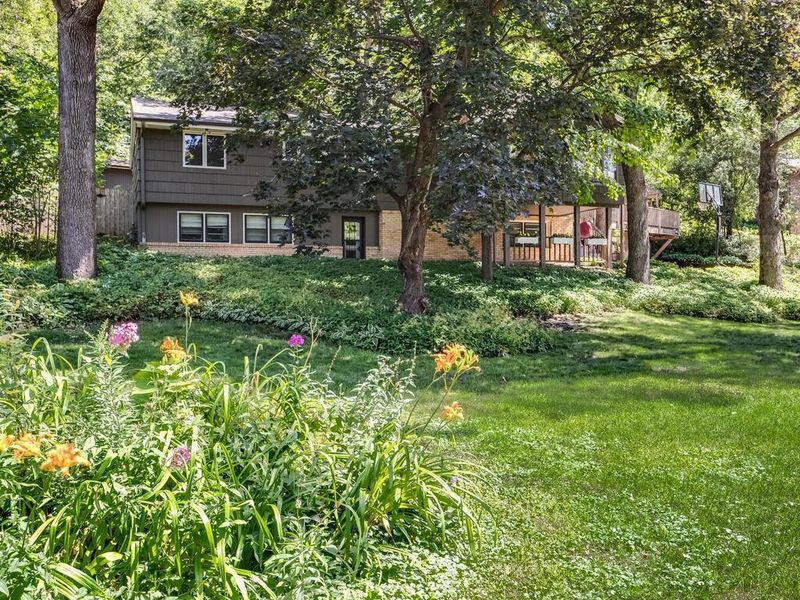
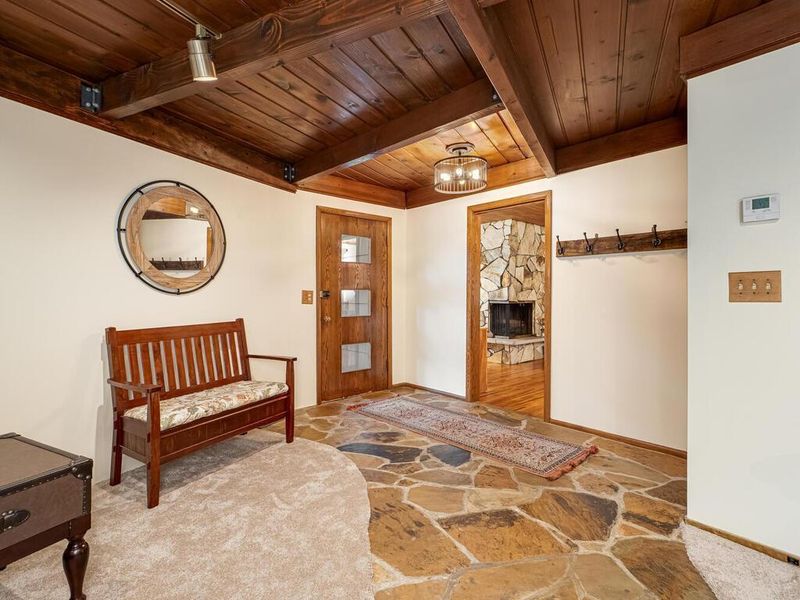
Listing details for 1120 Oakview Ln N, Plymouth, MN 55441 : Welcome to your own private Northwoods-meets-Plymouth retreat in the award-winning Wayzata School District. This sprawling reverse rambler offers a rare combination of rustic charm, modern updates and a setting that feels more like a nature preserve than a suburban neighborhood. Nestled on a beautifully wooded lot across from a pond and public park, this home is surrounded by mature trees, perennial gardens, and frequent visits from birds and other wildlife. From the moment you step inside, the warm and inviting Northwoods aesthetic shines through with rich knotty cedar and pine finishes throughout. The main level features a spacious Owner’s suite with a recently expanded and beautifully updated private three-quarter bath, including a walk-in closet equipped with a professionally designed organization system. Two additional bedrooms and a generously sized, rustic full bath provide plenty of space for family or guests. The home includes both a vaulted four-season porch with gas fireplace and a vaulted screen porch off the back that opens to a freshly stained wraparound deck, gardens, fire pit, extensive landscape lighting and pergola—all enclosed within a 6’ wood privacy fence, perfect for kids and pets. A flat side yard—formerly home to a play set and currently hosting vegetable beds—adds even more outdoor enjoyment. Back inside, the large family room is filled with natural light from multiple windows and a 9’ patio door system that walks out to a prime grilling and seating area on the deck. New carpeting complements a beautiful slate stone that winds through the room. The kitchen and informal dining area offer the perfect blend of style and function with new quartz countertops, a quartz-topped peninsula, stainless steel appliances, and extensive cabinetry. A stunning stone façade anchors a double-sided wood-burning fireplace that opens into both the dinette and living room, while a matching stone kitchen backsplash ties it all together.The mostly above-ground lower level offers abundant additional living space with its own entrance and flexible layout. One end features two bedrooms, a small workshop, finished laundry room, and two bathrooms. The other end boasts two sizable living areas separated by a three-sided brick, wood-burning fireplace—perfect for a family room, game room, exercise space, or home office. Most of the lower level was recently re-carpeted and also features new entry flooring, offering move-in ready comfort and flexibility. Additional highlights include updated lighting, refinished hardwood floors, fresh paint, updated Andersen wood windows, a two year old roof, two storage sheds, and a third garage stall ideal for storing tools, lawn equipment, or a small boat. The location is unbeatable: a couple minute walk to the Luce Line Trail and not much more to Medicine Lake. Easy access to highways, shopping, and dining. Downtown Minneapolis is only 10 to 15 minutes away, and Lake Minnetonka is a quick 15-minute drive west. All of this in a warm, welcoming neighborhood where every day feels like a getaway—don’t miss your chance to call this one-of-a-kind property home.
Listing Updated : 08-25-2026 at 5:45 AM CDT

Properties displayed may be listed or sold by various participants in the MLS

Source

NorthstarMLS as distributed by MLS GRID, MLS#: 6737998

What's this home worth?

National portals guess with an algorithm. We price it from actual closed sales on your street.

Your home value estimate
$525K – $778K
Exact number$2,845,000

Want an exact number? Use an Agent, not an algorithm.

Is this your home?

Claim it to unlock a private owner dashboard, track your equity, and get a free monthly value report.

Property History

DateEventPrice
8/5/2025
Sold
$620,000
$173/sqft
Source:NorthstarMLS #NST6737998
6/13/2025
Listed for sale
—
Source:NorthstarMLS #NST6737998

Location of 1120 Oakview Ln N, Plymouth, MN 55441

Streetview of 1120 Oakview Ln N, Plymouth, MN 55441

Mortgage Calculator
Listing Price
Down Payment
Interest Rate

Schools Near 1120 Oakview Ln N, Plymouth, MN 55441

What's this home worth?

National portals guess with an algorithm. We price it from actual closed sales on your street.

Your home value estimate
$525K – $778K
Exact number$2,845,000

Want an exact number? Use an Agent, not an algorithm.

Is this your home?

Claim it to unlock a private owner dashboard, track your equity, and get a free monthly value report.

Homes Similar to 1120 Oakview Ln N, Plymouth, MN 55441

Sold Homes Similar to 1120 Oakview Ln N, Plymouth, MN 55441

Based on information submitted to the MLS GRID as of 2026-08-25. All data is obtained from various sources and may not have been verified by broker or MLS GRID. Supplied Open House Information is subject to change without notice. All information should be independently reviewed and verified for accuracy. Properties may or may not be listed by the office/agent presenting the information. Some IDX listings have been excluded from this website. By searching NorthstarMLS listings you agree to the NorthstarMLS End User License Agreement
HomePlymouthBeacon Heights 1st Add