
Back to Search
111 Yorkton Rg, Little Canada, MN 55117
Sold for $397,000
111 Yorkton Rg, Little Canada, MN 55117
Sold for $397,000
111 Yorkton Rg, Little Canada, MN 55117

111 Yorkton Rg Little Canada, MN 55117

$397,000

CLOSED
Beds
3
Baths
2
Sqft
1,620
Acres
0.297
Year
1995
Close Date
Oct 20, 2025
Property Type
Residential
Sub Type
Single Family
Per Square Foot
$245
Date Listed
Oct 3, 2025

Description of 111 Yorkton Rg, Little Canada, MN 55117

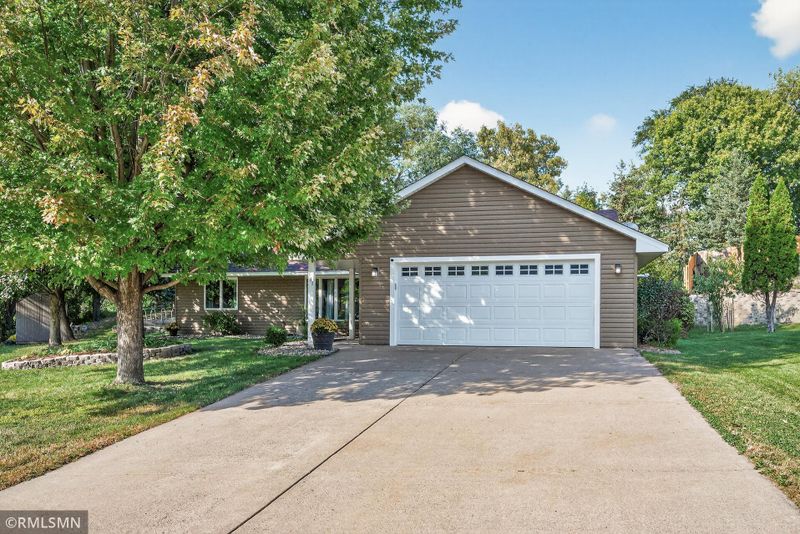
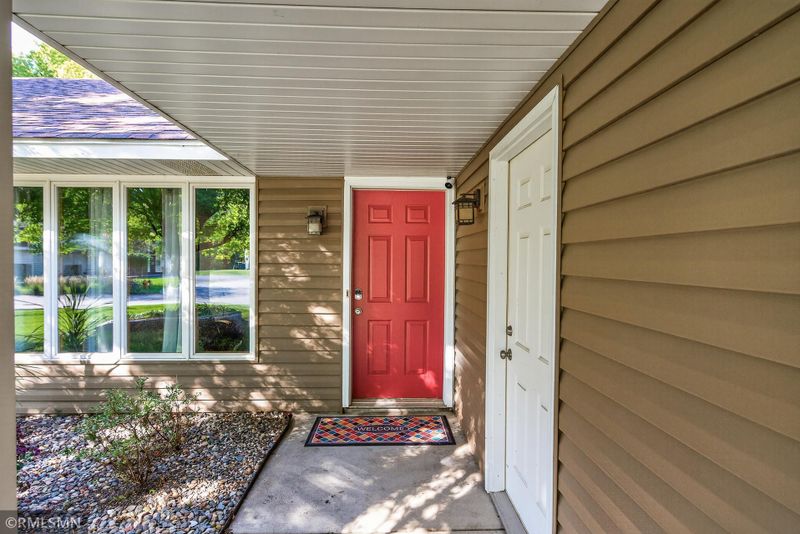
Listing details for 111 Yorkton Rg, Little Canada, MN 55117 : Welcome to Easy Living in a Prime Cul-de-Sac Setting! Come check out this fantastic, newer-built home offering true one-level living with no basement, perfectly located in a quiet suburban cul-de-sac just minutes from both downtown St. Paul and Minneapolis. This was the original builder’s personal home designed with thoughtful touches throughout, including wide 42-inch hallways and 36-inch doorways, ideal for future handicap accessibility and everyday comfort. From the moment you arrive, you’ll appreciate the striking curb appeal with warm, earthtone finishes, a large pie-shaped lot (76x158), beautifully maintained landscaping that wraps around the entire home, mature trees, impressive retaining walls, and an oversized, flawless concrete driveway. Inside, the open-concept layout offers a welcoming flow. The central living area features a generous living room that connects seamlessly to a spacious dining area with an oversized sliding glass door step out to the inviting 20x10 patio and enjoy peaceful views of your private backyard. Wildlife lovers will enjoy the occasional visits from deer, ducks, and turkeys. The kitchen offers plenty of cabinet space, heated tile flooring, and a stylish gunmetal gray GE appliance package. Around the corner, you’ll find the mud/laundry room with direct, no-step access to the garage making daily routines a breeze. Speaking of the garage, you’ll be impressed—fully finished, heated, oversized (21x25), and a true extension of the home. The seller has used it for many gatherings over the years—it’s a rare and valuable feature. The home features a smart split-bedroom layout. On the west side, two spacious bedrooms share a large full bath. On the east side, the private primary suite offers a roomy walk-in closet and ensuite bath with elevated vanity, dual sinks, roll-in tiled shower, linen storage, and tile flooring designed to be both stylish and user-friendly. Recent updates include 2024 – Freshly painted patio, 2022 – New gas heater in garage, 2020 – Heated kitchen tile floor and new lighting throughout, 2019 – Washer & dryer, 2017 – New garage door, 2016 – GE appliance package. Plus, enjoy peace of mind with newer roof and siding from recent storm updates, and an upgraded electrical panel in the garage. If you’re looking for quality, comfort, and convenience all on one level, this home checks all the boxes!
Listing Updated : 08-25-2026 at 12:48 AM CDT

Properties displayed may be listed or sold by various participants in the MLS

Source

NorthstarMLS as distributed by MLS GRID, MLS#: 6798830

What's this home worth?

National portals guess with an algorithm. We price it from actual closed sales on your street.

Your home value estimate
$348K – $443K
Exact number$2,845,000

Want an exact number? Use an Agent, not an algorithm.

Is this your home?

Claim it to unlock a private owner dashboard, track your equity, and get a free monthly value report.

Property History

DateEventPrice
10/20/2025
Sold
$397,000
$245/sqft
Source:NorthstarMLS #NST6798830
10/3/2025
Listed for sale
—
Source:NorthstarMLS #NST6798830

Location of 111 Yorkton Rg, Little Canada, MN 55117

Streetview of 111 Yorkton Rg, Little Canada, MN 55117

Mortgage Calculator
Listing Price
Down Payment
Interest Rate

Schools Near 111 Yorkton Rg, Little Canada, MN 55117

What's this home worth?

National portals guess with an algorithm. We price it from actual closed sales on your street.

Your home value estimate
$348K – $443K
Exact number$2,845,000

Want an exact number? Use an Agent, not an algorithm.

Is this your home?

Claim it to unlock a private owner dashboard, track your equity, and get a free monthly value report.

Homes Similar to 111 Yorkton Rg, Little Canada, MN 55117

Sold Homes Similar to 111 Yorkton Rg, Little Canada, MN 55117

Based on information submitted to the MLS GRID as of 2026-08-25. All data is obtained from various sources and may not have been verified by broker or MLS GRID. Supplied Open House Information is subject to change without notice. All information should be independently reviewed and verified for accuracy. Properties may or may not be listed by the office/agent presenting the information. Some IDX listings have been excluded from this website. By searching NorthstarMLS listings you agree to the NorthstarMLS End User License Agreement
HomeLittle Canada