
Back to Search
10925 River Pines Dr N, Champlin, MN 55316
Sold for $674,900
10925 River Pines Dr N, Champlin, MN 55316
Sold for $674,900
10925 River Pines Dr N, Champlin, MN 55316

10925 River Pines Dr N Champlin, MN 55316

$674,900

CLOSED
Beds
4
Baths
4
Sqft
3,871
Acres
0.24
Year
2007
Close Date
Jun 11, 2025
Property Type
Residential
Sub Type
Single Family
Per Square Foot
$174
Date Listed
Apr 15, 2025

Description of 10925 River Pines Dr N, Champlin, MN 55316

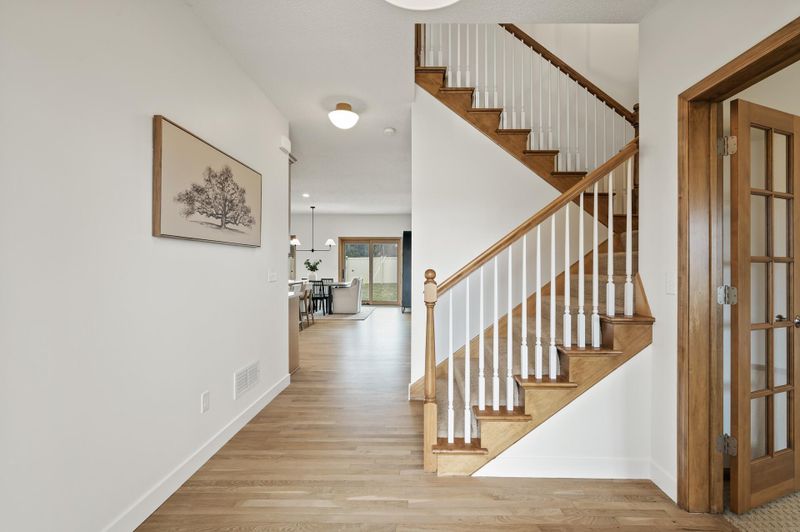
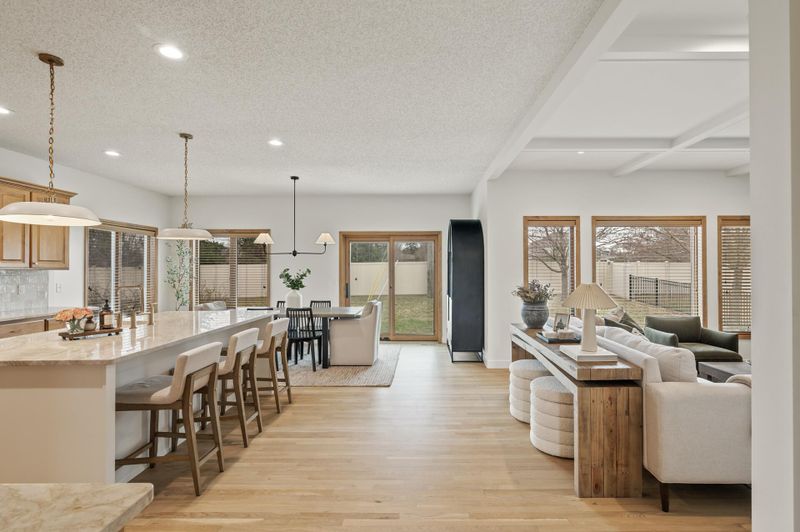
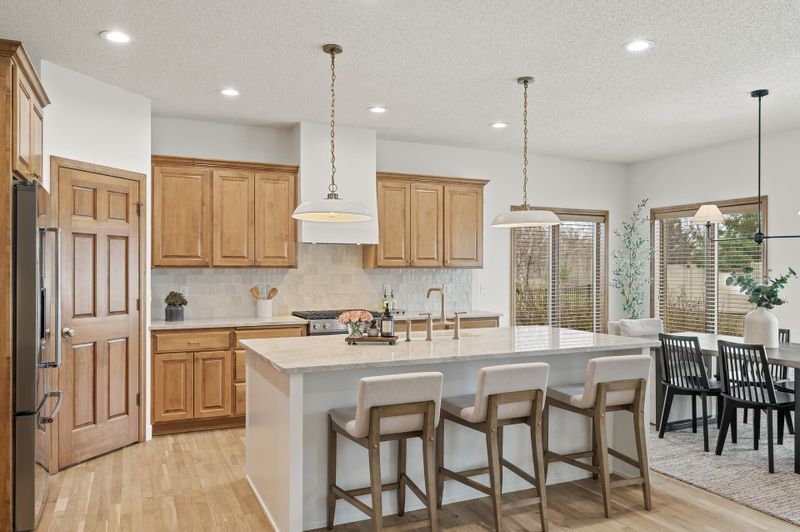
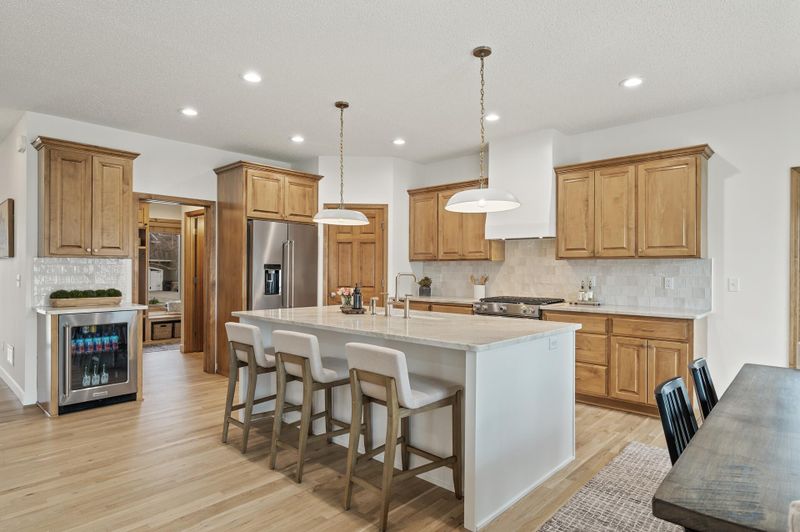
Listing details for 10925 River Pines Dr N, Champlin, MN 55316 : Summer evenings are just around the corner—imagine savoring delightful grilled meals on the patio, followed by a leisurely evening stroll and relaxing in the hot tub at your beautifully updated home! This stunning two-story residence features 4 bedrooms and 4 bathrooms, with just under 4,000 square feet of elegantly finished space that reflects true pride of ownership. As you step inside, you’ll be greeted by a palette of soft whites and warm wood tones, creating an incredibly comfortable and inviting atmosphere. The main level showcases a spacious great room adorned with a coffered ceiling and rich wood flooring, leading to an updated kitchen that is a chef's dream. It features a large island, a vented hood, stylish tile backsplash, a walk-in pantry, and pristine new quartzite countertops. The expansive dining room, accentuated by wrap-around windows, seamlessly connects to the backyard. Additionally, there is a private office area with glass doors and a convenient mudroom complete with storage lockers. Ascend to the upper level to find your serene primary suite, which boasts a beautifully renovated space with solid flooring, a linear fireplace set against a charming shiplap wall, decorative paneling, and vaulted ceilings. The luxurious primary bathroom has also been recently updated, featuring elegant tile floors, a freestanding tub, dual vanities, a spacious walk-in closet, and a lavish tile shower. The upper level further offers a laundry room, a full bathroom, a versatile homework niche, and three generous bedrooms, one of which is an oversized bonus room. The recently finished lower level is ideal for entertaining, featuring a large wet bar and spacious sitting area, along with a dedicated game/exercise space and a family room complete with a linear fireplace and built-in TV niche. This level also includes a ¾ bathroom with a stylish tile shower and plenty of storage. Step outside to unwind in your fenced backyard, where memorable moments with family and friends await on the expansive patio or in the covered hot tub. With the added benefits of a Hardie Board front elevation, a concrete driveway, and an oversized heated garage, this home is truly a must-see! Conveniently located near shopping, dining, and the picturesque Mississippi River executive development, this property has it all!
Listing Updated : 08-25-2026 at 5:15 AM CDT

Properties displayed may be listed or sold by various participants in the MLS

Source

NorthstarMLS as distributed by MLS GRID, MLS#: 6702514

What's this home worth?

National portals guess with an algorithm. We price it from actual closed sales on your street.

Your home value estimate
$599K – $731K
Exact number$2,845,000

Want an exact number? Use an Agent, not an algorithm.

Is this your home?

Claim it to unlock a private owner dashboard, track your equity, and get a free monthly value report.

What's this home worth?

National portals guess with an algorithm. We price it from actual closed sales on your street.

Your home value estimate
$599K – $731K
Exact number$2,845,000

Want an exact number? Use an Agent, not an algorithm.

Is this your home?

Claim it to unlock a private owner dashboard, track your equity, and get a free monthly value report.

Property History

DateEventPrice
6/11/2025
Sold
$674,900
$174/sqft
Source:NorthstarMLS #NST6702514
4/15/2025
Listed for sale
—
Source:NorthstarMLS #NST6702514

Location of 10925 River Pines Dr N, Champlin, MN 55316

Streetview of 10925 River Pines Dr N, Champlin, MN 55316

Mortgage Calculator
Listing Price
Down Payment
Interest Rate

Schools Near 10925 River Pines Dr N, Champlin, MN 55316

What's this home worth?

National portals guess with an algorithm. We price it from actual closed sales on your street.

Your home value estimate
$599K – $731K
Exact number$2,845,000

Want an exact number? Use an Agent, not an algorithm.

Is this your home?

Claim it to unlock a private owner dashboard, track your equity, and get a free monthly value report.

Homes Similar to 10925 River Pines Dr N, Champlin, MN 55316

Sold Homes Similar to 10925 River Pines Dr N, Champlin, MN 55316

Based on information submitted to the MLS GRID as of 2026-08-25. All data is obtained from various sources and may not have been verified by broker or MLS GRID. Supplied Open House Information is subject to change without notice. All information should be independently reviewed and verified for accuracy. Properties may or may not be listed by the office/agent presenting the information. Some IDX listings have been excluded from this website. By searching NorthstarMLS listings you agree to the NorthstarMLS End User License Agreement
HomeChamplinMississippi River Pines