
Back to Search
105 Carissa Ln SW, Saint Michael, MN 55376
Sold for $369,900
105 Carissa Ln SW, Saint Michael, MN 55376
Sold for $369,900
105 Carissa Ln SW, Saint Michael, MN 55376

105 Carissa Ln SW Saint Michael, MN 55376

$369,900

CLOSED
Beds
3
Baths
2
Sqft
1,760
Acres
0.29
Year
1997
Close Date
Jun 2, 2025
Property Type
Residential
Sub Type
Single Family
Per Square Foot
$210
Date Listed
Mar 18, 2025

Description of 105 Carissa Ln SW, Saint Michael, MN 55376

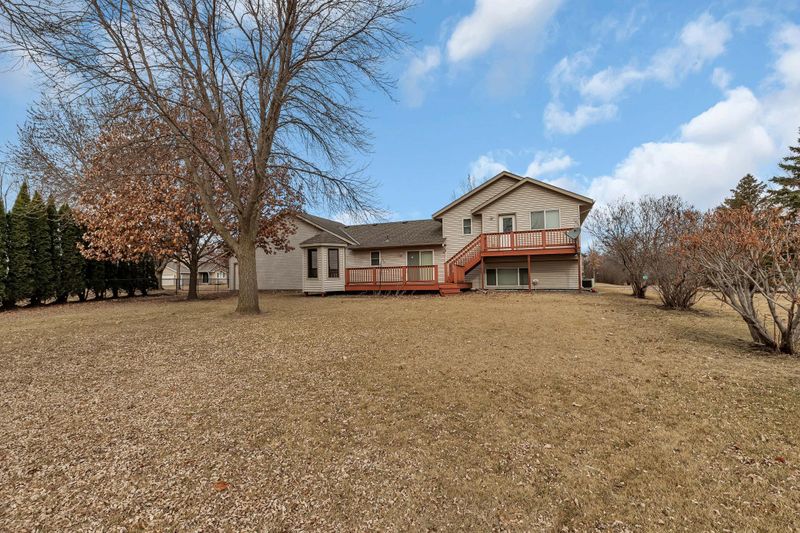
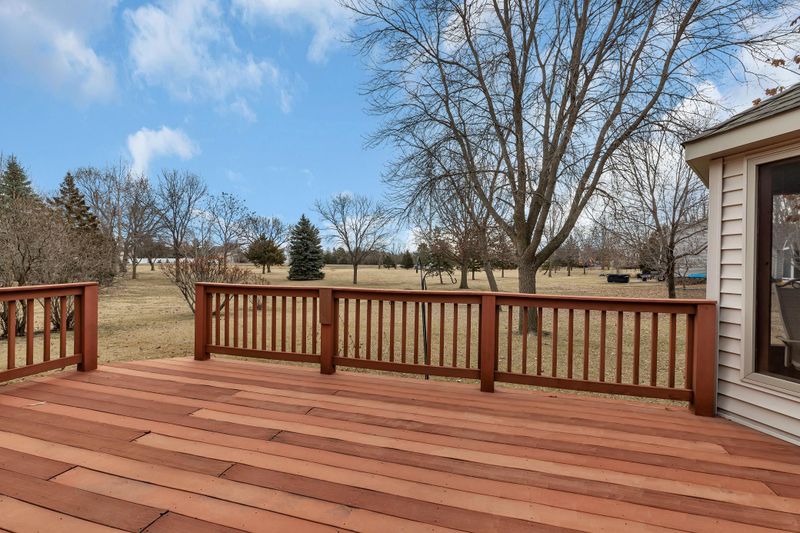
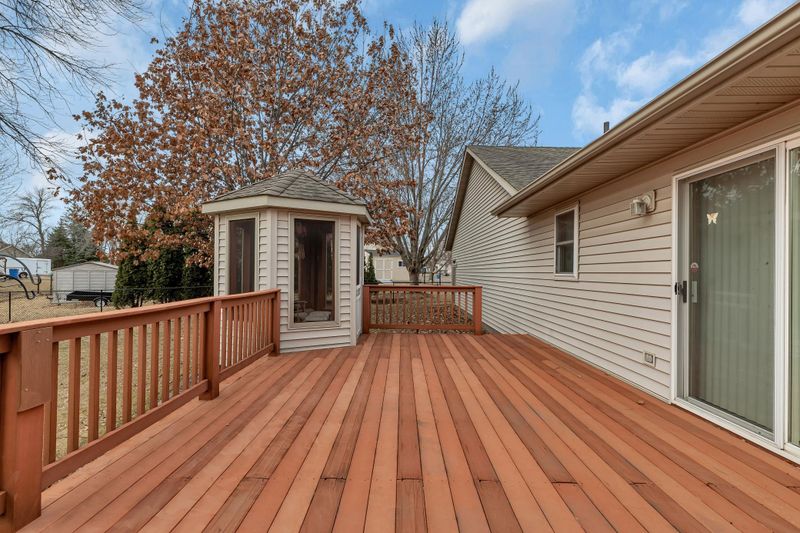
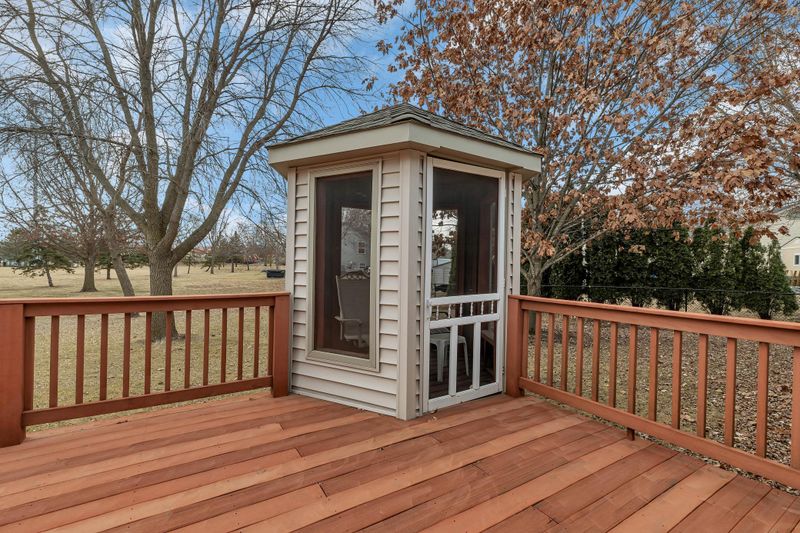
Listing details for 105 Carissa Ln SW, Saint Michael, MN 55376 : Nestled in a quiet neighborhood, this charming home tells a story of thoughtful upgrades that have been made over the years. This beautiful Tri-Level has had many exterior upgrades throughout the years, ensuring that the home is as durable as it is attractive. From the sleek vinyl siding with brick accents to the seamless rain gutters and architectural shingles, every detail has been meticulously designed for longevity and curb appeal. Notably, the home’s 2x6 exterior walls provide a higher R-value, ensuring better insulation and energy efficiency compared to older homes with 2x4 walls. The attached three-stall garage is not only spacious but also well-appointed, with insulated overhead doors, separate motors for each overhead door, and a convenient gas hookup near the freezer for a future garage heater. The third stall is large enough to house a boat, making it perfect for the outdoor enthusiast. Whether you need extra storage or workspace, the garage offers plenty of options, with shelving and cabinets that can stay at the buyer’s request. Inside, the home’s open, inviting layout welcomes you from the moment you step through the door. The main level boasts a vaulted ceiling and rounded corners throughout, creating a soft, flowing ambiance. The kitchen is a true focal point with raised oak cabinetry, engineered hardwood floors, and large windows that allows natural light in. A dining area with a patio door leads to a stunning composite deck, designed for easy maintenance and complete with a gazebo. From here, you can take in the expansive backyard that seamlessly connects to a city park, providing the ultimate setting for relaxation and outdoor activities. The spacious living room, with its bay window, adds to the home’s feeling of openness. A built-in radio/CD player under the kitchen cabinet adds a touch of convenience, while the pull-out shelving in the kitchen’s lower cabinet offers easy access to your essentials. All kitchen appliances and window treatments are included, ensuring that the home is move-in ready. The upper level features three bedrooms, all thoughtfully designed for comfort and privacy. The master suite includes a double closet, doors that lead out to a private 3.5’ x 15’ balcony, and stairs that descend to the large deck. A second bedroom is perfect for showcasing your favorite collectibles, with built-in shelving for display. The upper-level bathroom features a large vanity with raised oak cabinets and a built-in linen cabinet, adding both style and practicality. The lower level is designed for relaxation and entertainment, with a large family room, a ceiling fan, and knotty pine accents that create a cozy retreat. For added convenience, the utility area includes a tub next to the washer and dryer, both of which will remain with the home. Additional storage under the stairs and in the spacious 19’ x 23’ crawlspace ensures you have room for everything you need. This home is equipped with modern, high-efficiency amenities, including a Rheem Prestige Series on-demand water heater installed in 2016 (you'll never run out of hot water), a Lennox high efficiency forced air furnace, central air-conditioning, and a high-end water softener. With a 100-amp breaker panel, the home is fully prepared for today’s demands. This isn’t just a home—it’s a story of care, upgrades, and comfort. A perfect blend of durability, functionality, and style, waiting for its next chapter. Be sure to check out the 3-D virtual tour for an interactive view of the inside!
Listing Updated : 08-25-2026 at 5:11 AM CDT

Properties displayed may be listed or sold by various participants in the MLS

Source

NorthstarMLS as distributed by MLS GRID, MLS#: 6687006

What's this home worth?

National portals guess with an algorithm. We price it from actual closed sales on your street.

Your home value estimate
$341K – $403K
Exact number$2,845,000

Want an exact number? Use an Agent, not an algorithm.

Is this your home?

Claim it to unlock a private owner dashboard, track your equity, and get a free monthly value report.

What's this home worth?

National portals guess with an algorithm. We price it from actual closed sales on your street.

Your home value estimate
$341K – $403K
Exact number$2,845,000

Want an exact number? Use an Agent, not an algorithm.

Is this your home?

Claim it to unlock a private owner dashboard, track your equity, and get a free monthly value report.

Property History

DateEventPrice
6/2/2025
Sold
$369,900
$210/sqft
Source:NorthstarMLS #NST6687006
3/18/2025
Listed for sale
—
Source:NorthstarMLS #NST6687006

Location of 105 Carissa Ln SW, Saint Michael, MN 55376

Streetview of 105 Carissa Ln SW, Saint Michael, MN 55376

Mortgage Calculator
Listing Price
Down Payment
Interest Rate

Schools Near 105 Carissa Ln SW, Saint Michael, MN 55376

What's this home worth?

National portals guess with an algorithm. We price it from actual closed sales on your street.

Your home value estimate
$341K – $403K
Exact number$2,845,000

Want an exact number? Use an Agent, not an algorithm.

Is this your home?

Claim it to unlock a private owner dashboard, track your equity, and get a free monthly value report.

Homes Similar to 105 Carissa Ln SW, Saint Michael, MN 55376

Sold Homes Similar to 105 Carissa Ln SW, Saint Michael, MN 55376

Based on information submitted to the MLS GRID as of 2026-08-25. All data is obtained from various sources and may not have been verified by broker or MLS GRID. Supplied Open House Information is subject to change without notice. All information should be independently reviewed and verified for accuracy. Properties may or may not be listed by the office/agent presenting the information. Some IDX listings have been excluded from this website. By searching NorthstarMLS listings you agree to the NorthstarMLS End User License Agreement
HomeSaint MichaelZahlers 6th Add